






London Cottage Renovation tells the story of how a modest 1930s home transformed into a calm, nature-driven living space shaped by instinct, memory, and thoughtful design. The project reflects a balance between modern needs and timeless character.
The homeowner, Tamsin Saunders, first noticed the property not for its structure but for its setting. Located near the river in southwest London, the area offered a quieter atmosphere and a sense of escape from the city. As a result, the environment became the foundation for the entire renovation.
Initially, the house featured a simple “two up, two down” layout. For some time, Tamsin preserved this structure while making small updates. However, as her family grew, the need for more flexible space became clear. Therefore, she began planning a larger transformation.
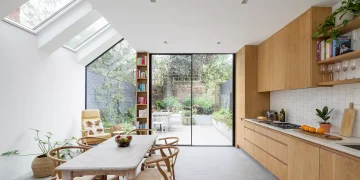
The most significant change came with the addition of a rear extension. This new space brought together the kitchen, dining, and living areas in one open layout. At the same time, large French windows introduced natural light and connected the interior with the garden. Consequently, the space feels open yet grounded.
Importantly, the London Cottage Renovation did not aim for excess. Instead, it focused on simplicity and purpose. Careful furniture placement and custom joinery helped define each area without dividing the space. As a result, the design maintains both flow and structure.
The garden also played a key role in the transformation. When Tamsin first moved in, the outdoor space lacked character. However, she saw its potential. Over time, she replaced hard surfaces with planting, creating a natural extension of the home. Therefore, the garden now feels like part of the living space.
Inside, many elements reflect personal stories. Tamsin reused and adapted furniture rather than buying new pieces. For example, she transformed a market-found chaise into a custom sofa. This approach adds uniqueness to the home. At the same time, it reinforces the idea that design can evolve naturally.
The study offers another example of thoughtful design. Positioned to overlook the garden, it creates a calm workspace filled with natural light. In addition, botanical drawings on the walls reflect a connection to nature. As a result, the room supports both creativity and focus.
The London Cottage Renovation also includes a cozy snug created from the former front living room. Dark tones and layered textures define this space. Consequently, it provides a warm retreat during colder months. The contrast with the brighter rear extension adds depth to the overall design.
Upstairs, the bedrooms reflect individual personalities. Tamsin’s daughter’s room features bold colors and patterned fabrics. She even painted elements herself, turning the space into a creative project. Therefore, the room feels personal and expressive.
The attic extension introduces a more minimal atmosphere. Light tones and simple decoration allow the outdoor views to take centre stage. As a result, the room feels open and calm. The connection between interior and exterior remains strong throughout the home.
At the end of the garden, a small shed adds another layer to the design. Built from reclaimed materials, it blends naturally into the surroundings. Trees and plants surround it, creating a peaceful retreat. Therefore, the structure feels like it belongs to the landscape.
Overall, the London Cottage Renovation stands out for its organic approach. Instead of following strict design rules, the project evolved over time. Each element reflects lived experience and personal taste.
Importantly, the renovation highlights a broader design philosophy. Homes should feel natural, not staged. They should grow with the people who live in them. As a result, the space becomes more than just a structure.
In the end, this transformation shows how thoughtful design can reshape even the simplest home. By focusing on light, nature, and personal meaning, the renovation creates a space that feels both functional and deeply human.