



At a quiet community farm just outside Boston, the timber pavilion farmstand tells a story that goes beyond architecture. It reflects a deeper connection between land, people, and purpose. Designed not for profit but for impact, the structure brings together sustainability, education, and local agriculture in a single, carefully crafted space.
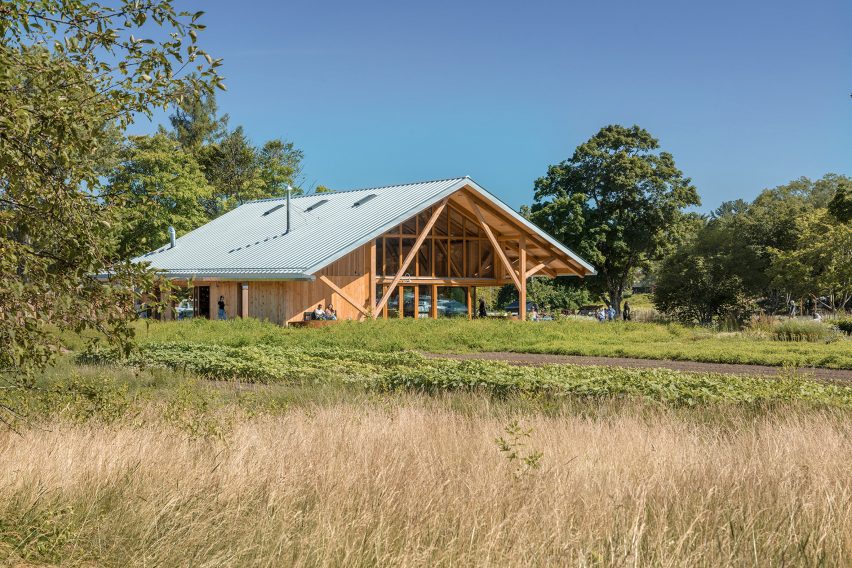
The timber pavilion farmstand stands within a 40-acre site in Weston, owned by Land’s Sake. This nonprofit focuses on environmental education, food production, and land stewardship. The new building strengthens that mission by serving as both a marketplace and a gathering hub for the community.
A Functional Vision Rooted in Tradition
The design, led by Payette, draws inspiration from early agrarian buildings found across New England. Yet, it avoids nostalgia. Instead, the timber pavilion farmstand reinterprets traditional forms through a modern lens.
Positioned along the farm’s central axis, the structure preserves uninterrupted views across the agricultural landscape. Its rectangular footprint and gabled roof echo familiar rural architecture, while its scale and detailing respond to contemporary needs.
Architects describe the building as both functional and poetic. That duality is evident in how the structure blends into its surroundings while offering a strong visual identity. It does not compete with the landscape. Instead, it frames it.
A Structure Built for Community
The timber pavilion farmstand serves multiple roles. At its front, facing open fields, a commercial market and demonstration kitchen create a lively social space. Farmers and visitors interact here, turning everyday transactions into shared experiences.
Behind this public zone, the building supports the farm’s operations. Storage areas, a walk-in cooler, and vegetable-washing facilities ensure efficiency. A staff office provides administrative support, while carefully designed workflows keep activities organized.
Above these spaces, a loft adds another layer of utility. It functions as a workspace and hosts educational programs. This vertical integration allows the building to serve both practical and community-driven purposes without expanding its footprint.
Material Honesty and Structural Innovation
Material choice plays a defining role in the timber pavilion farmstand. The structure combines traditional timber framing with modern mass-timber elements. Douglas fir columns and beams form the primary framework, while cross-laminated timber panels provide stability.
This hybrid system balances durability with sustainability. It also reflects a broader shift in architecture toward renewable materials and low-carbon construction methods.
Externally, rough-sawn pine siding pairs with large glazed sections. Retractable panels allow the building to open fully to the outdoors, blurring the boundary between interior and landscape. Inside, pine continues to define the atmosphere, creating warmth and continuity.
Climate Responsiveness and Energy Performance
Sustainability lies at the core of the timber pavilion farmstand. The building is designed to achieve net-zero energy performance, meaning it generates as much energy as it consumes over time.
A large photovoltaic array sits atop the gabled roof, converting sunlight into electricity. The roof extends outward, forming deep eaves that provide shade and protect outdoor areas used for produce displays and seating.
Passive design strategies further enhance efficiency. Natural ventilation, daylight optimization, and thermal performance reduce reliance on mechanical systems. These features work together to create a comfortable environment with minimal energy demand.
Water conservation also plays a key role. The project includes a rainwater collection system that supports irrigation and other non-potable uses. This approach aligns with the broader goals of environmental stewardship promoted by the farm.
Minimal Impact on the Landscape
One of the most striking aspects of the timber pavilion farmstand is what it does not do. It does not disrupt the land.
Designers carefully preserved existing pathways, mature trees, and cultivated fields. The building fits into the landscape rather than reshaping it. This restraint reinforces the idea that architecture can coexist with nature without dominating it.
The result is a structure that feels inevitable, as though it has always belonged to the site. Visitors move through the space with a clear sense of continuity between built and natural environments.
A Shift in Architectural Priorities
The project highlights a notable shift in the work of Payette. Known for large-scale research and healthcare buildings, the firm demonstrates a different side of its practice through this pro-bono initiative.
Here, complexity gives way to clarity. The focus shifts from technical scale to human experience. Yet, the same level of precision and design rigor remains evident throughout the project.
This approach reflects a growing trend in architecture. Firms are increasingly engaging with community-focused projects that prioritize sustainability and social impact alongside design excellence.
Designing for a Regenerative Future
The timber pavilion farmstand does more than serve immediate needs. It points toward a regenerative model of development, one that restores and sustains rather than depletes.
By combining renewable materials, energy efficiency, and community engagement, the project creates a blueprint for future agricultural and civic buildings. It shows that design can support both environmental goals and human connection.
As climate concerns intensify and communities seek more resilient infrastructure, projects like this offer valuable lessons. They demonstrate that thoughtful architecture can enhance daily life while respecting the ecosystems that sustain it.
The broader implication is clear. Buildings are no longer just structures. They are tools for shaping relationships between people, resources, and the environment.
In that context, the timber pavilion farmstand stands as more than a farm building. It is a quiet but powerful example of how design can align purpose, place, and possibility.